
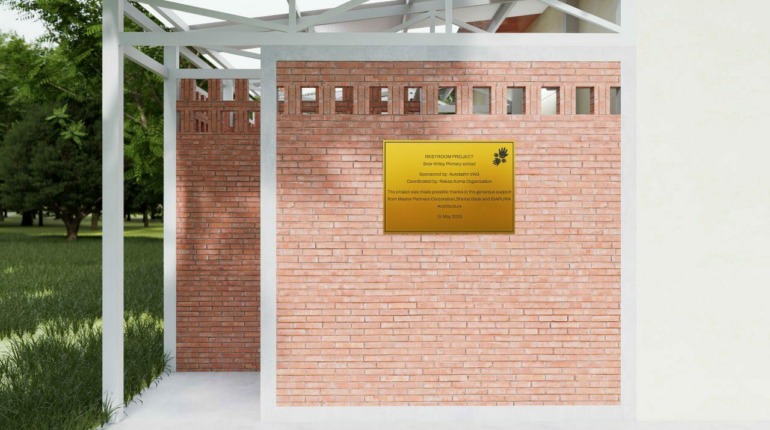
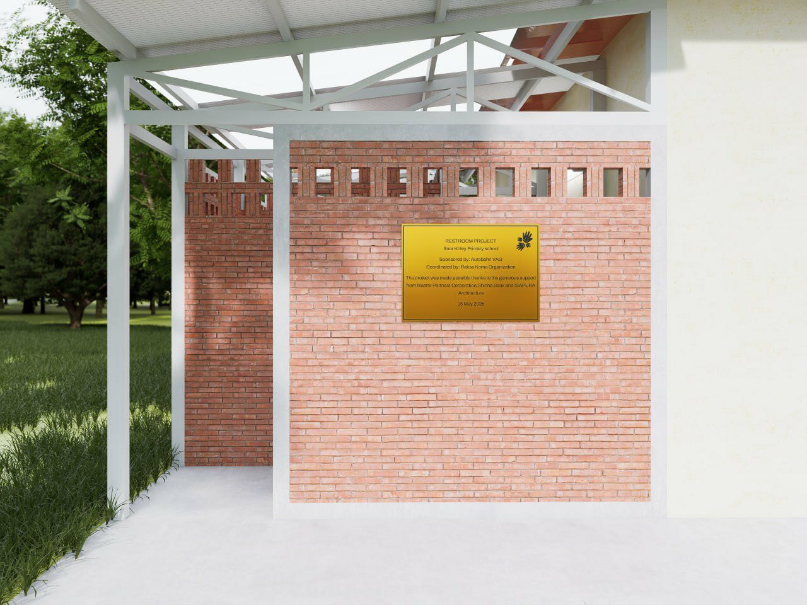
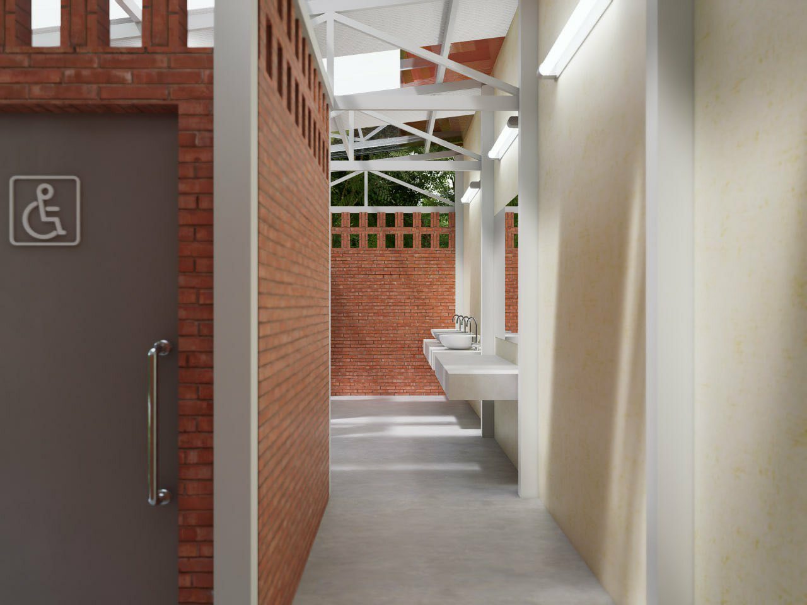
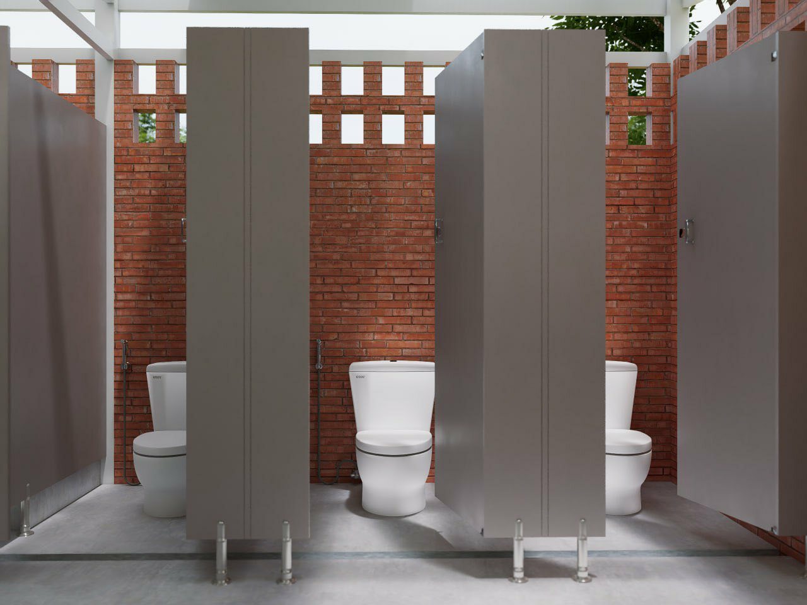
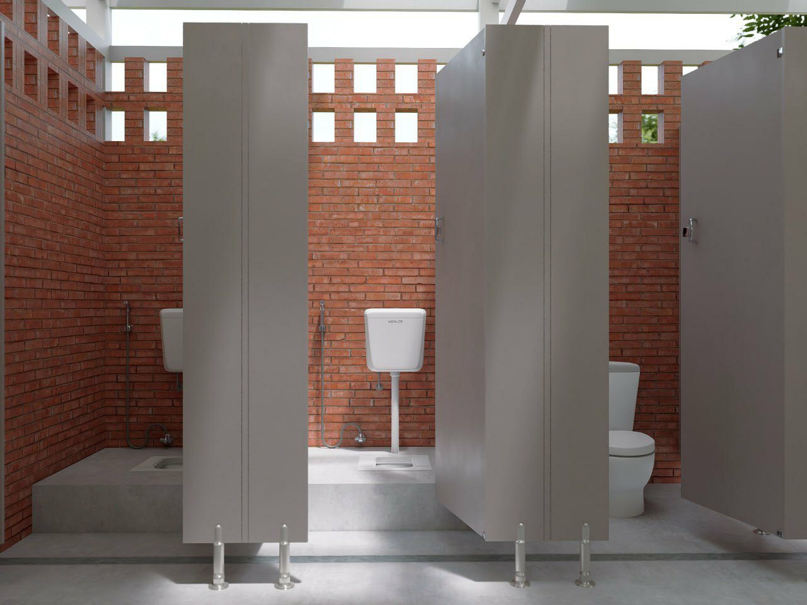
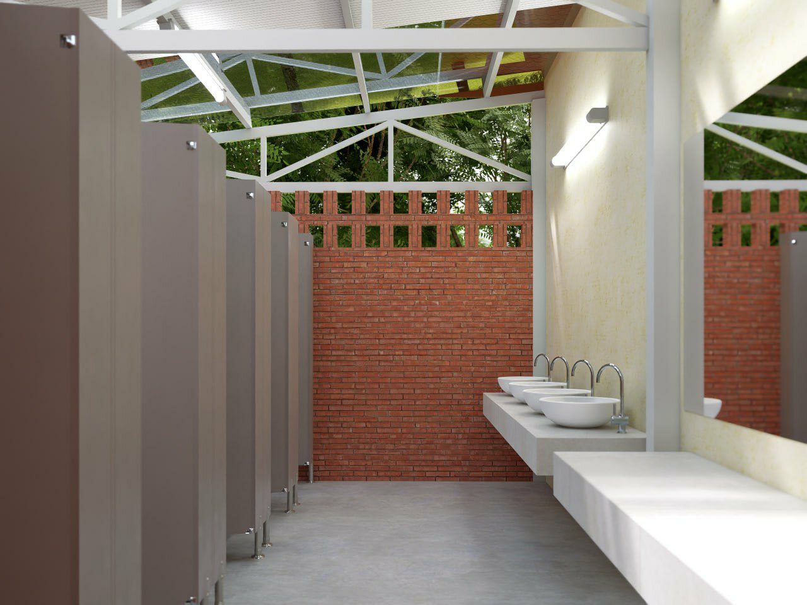
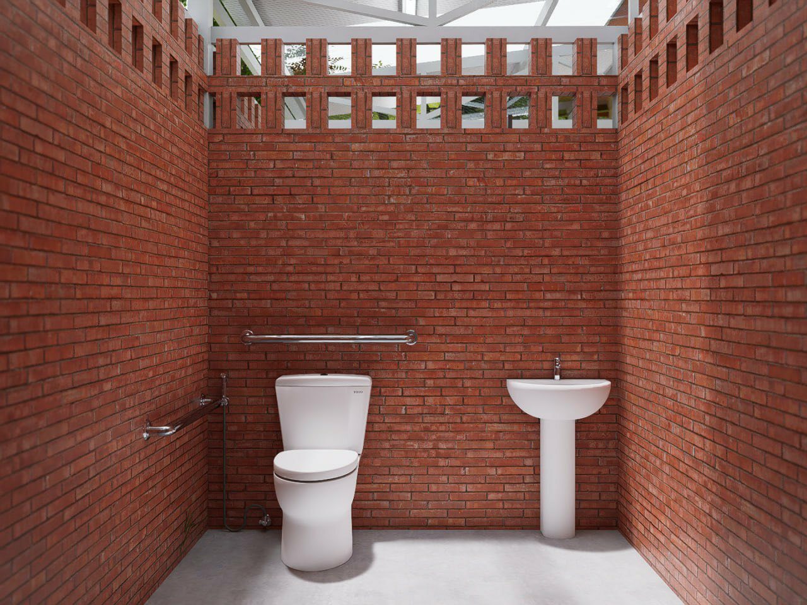
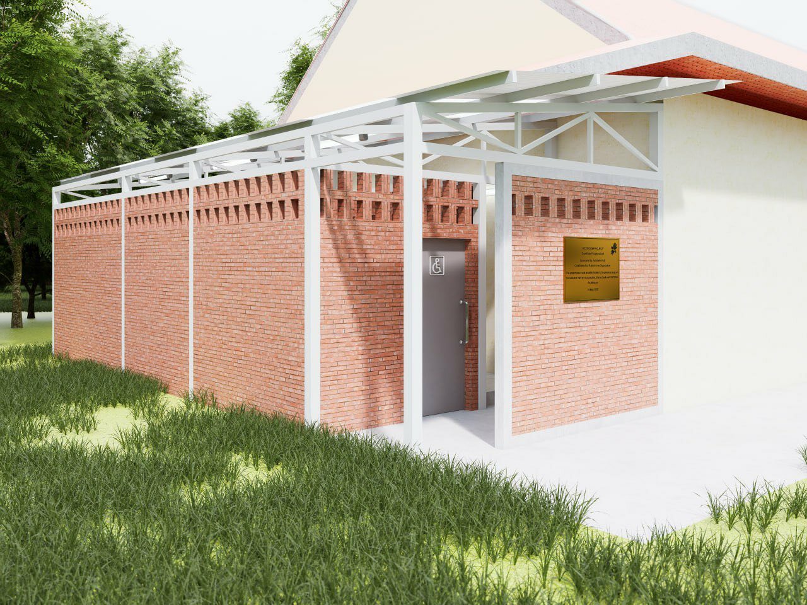
សំណង់អគារបន្ទប់ទឹកស្អាតនៅ វិទ្យាល័យតាំងក្រសាំង បានរចនាឡើងតាមបែបបុរាណតែប្រកបដោយភាពច្នៃប្រឌិត ដែលផ្តល់នូវបន្ទប់បង្គន់ដាច់ដោយឡែក និងមានកន្លែងលាងដៃរួមគ្នា។ បន្ទប់ទឹកមានភាពធំទូលាយ មានពន្លឺគ្រប់គ្រាន់ និងមានបន្ទប់ដាច់ដោយឡែកសម្រាប់ក្មេងប្រុស ក្មេងស្រី និងសិស្សពិការ។ ការពិចារណាលើការរចនាសំខាន់ៗសម្រាប់សំណង់អគារបន្ទប់ទឹករួមមាន ទីតាំង (រវាងប្លុកអគារ) សុវត្ថិភាព អនាម័យ ភាពធន់ សោភ័ណភាព ហើយអាចបង្កើតនូវបរិយាកាសស្ងប់ស្ងាត់ ស្អាត និងសុវត្ថិភាព។
An architectural design for a restroom in Taing Krassaing high school can range from the traditional to innovative, inclusive designs that provide individual, private toilet rooms with shared wash basins. The best part about the restroom is spacious, light-filled facilities that include separate rooms for boys, girls, and students with disabilities. The key design considerations include location (between building blocks), safety, sanitation, durability, and aesthetics, with trends leaning toward creating calm, clean, and secure environments.
Follow us on Facebook & Instagram